

Back
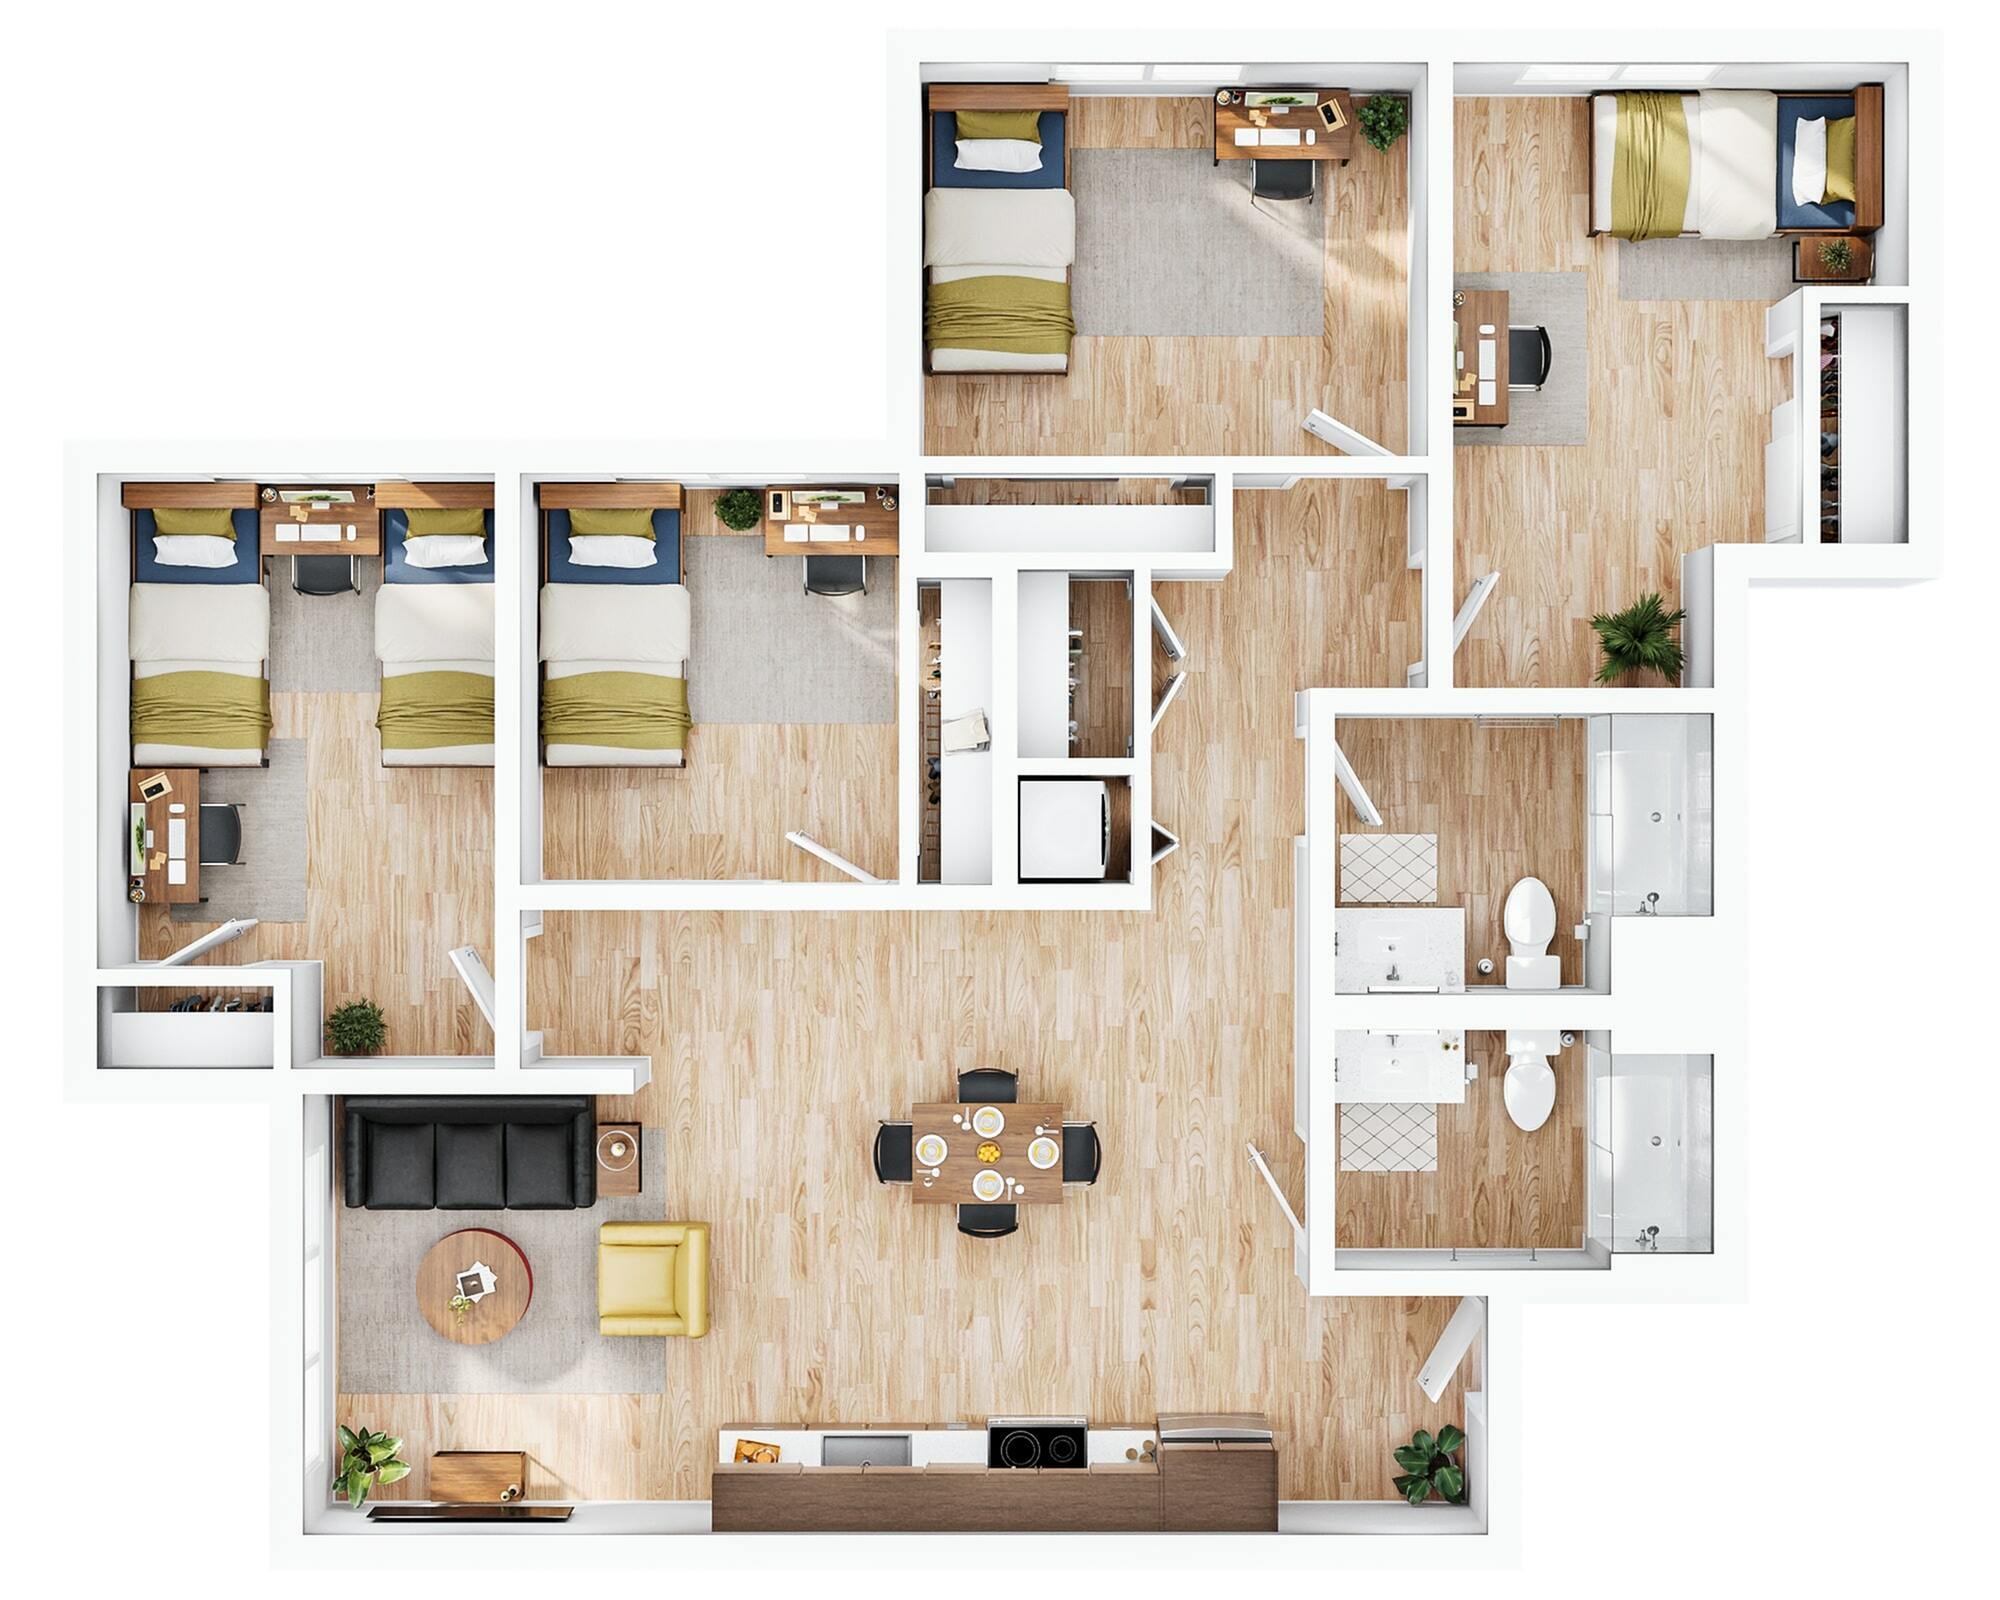
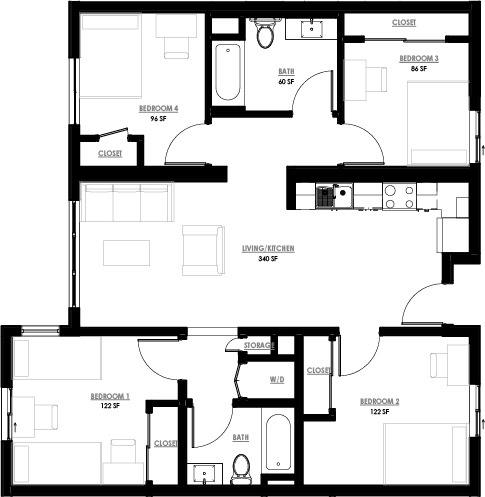
4BR/2BA - A
Call for Pricing
/
4BR/2BA - A
4 bed
2 bath
1,165+
SqFt
Floor plan overview
Welcome to the 4BR/2BA - A Floor Plan located in the vibrant city of San Diego. Offering a thoughtful layout and stylish design, this spacious home includes four bedrooms and two bathrooms to accommodate your lifestyle needs. The floor plan provides a perfect balance of comfort and convenience, with contemporary features seamlessly integrated into the design. Indulge in a modern living experience within the dynamic atmosphere of San Diego. Contact us today to schedule your tour of this exceptional floor plan.
Call for Pricing
3
Space Options Available
4/2
Beds/Baths
1,165+
SqFt
Floor Plan Amenities
Discover the premium features and amenities included with this floor plan
Premium 1st Floor Apartment With 12ft Ceilings!
Premium 1st Floor Apartment With 12ft Ceilings!
Frequently Asked Questions
The 4BR/2BA - A floor plan features 4 bedrooms and 2 bathrooms.
The 4BR/2BA - A floor plan ranges from approximately 1,165 to 1,265 square feet. Actual square footage may vary by unit.
Pet information is available for Stateside. Please refer to the property's pet policy page for full details on pet allowances and any applicable fees.